
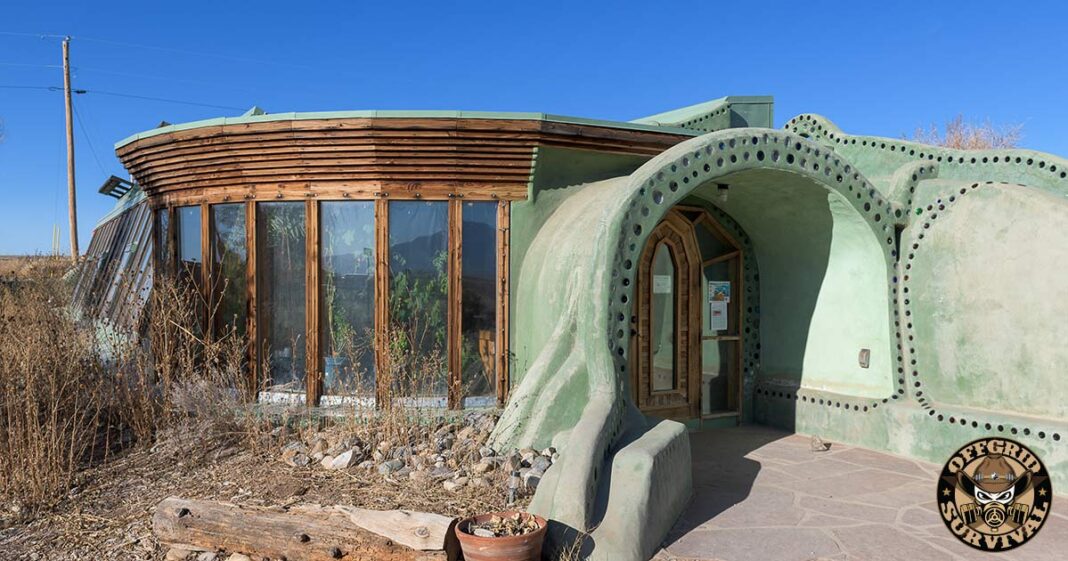
Okay, I’m not going to lie. When I first heard the term Earthship, I pictured a bunch of hippies living in a dirt hut with no electricity or modern comforts. The more we looked into it, the more that image fell apart. Earthships take off-grid living and push it about as far as it can go — and after digging through the real numbers, the real legal fights, and the real people living in them, there’s a lot more to the story than “funky house made of tires.”
This guide covers what an Earthship actually is, how the systems work, what you’ll really pay to build one, where you’re legally allowed to, and the stuff the glossy magazine articles tend to leave out.
So what is an Earthship?
At the core, it’s a home built largely from recycled and reclaimed materials — old automobile tires packed with rammed earth form the load-bearing walls, with glass bottles and aluminum cans used for non-structural interior walls, all of it usually finished with adobe-style plaster or stucco. The structure is engineered to handle six functions at once: thermal regulation, electricity, water harvesting, sewage treatment, food production, and building with reused materials.
The concept came out of the early 1970s, developed by a New Mexico architect named Michael Reynolds. He started experimenting with beer cans and tin cans as building material before settling on rammed-earth tires as the primary structural element. The earliest examples were built in and around Taos, New Mexico, which remains the epicenter of Earthship construction today. There are now more than 100 of them clustered in the Greater World Community just outside Taos, along with smaller pockets scattered across the country and, increasingly, around the world.
The tire-and-earth walls aren’t just about reusing junk, either — that’s the part people get wrong. The real engineering trick is thermal mass. A tire packed solid with rammed earth weighs somewhere around 300 pounds and acts like a giant thermal battery. During the day it slowly absorbs heat from sunlight pouring through the home’s south-facing wall of windows. At night, as the air cools, that stored heat radiates back out. Done right, this keeps the interior of the house sitting around 70 degrees year-round with little or no mechanical heating or cooling — even out in the high desert, where daytime highs and nighttime lows can swing 40 degrees or more.
A bit of history: how a renegade architect built an entire legal category
It’s worth understanding where this all came from, because the backstory explains a lot about why Earthships still occupy such a strange legal gray zone today.
Michael Reynolds graduated architecture school in the late 1960s and almost immediately started breaking from convention. His first experiments, built around Taos in the early 1970s, used stacked aluminum beer cans and tin cans bound with concrete as wall material — partly as a statement about waste, partly because the material was free and abundant. Over the following decade he shifted toward rammed-earth tires as the primary structural element, since a tire packed solid with compacted dirt turned out to be both stronger and a far better thermal battery than a wall of cans.
Reynolds kept building, kept refining the design, and kept running headlong into local building codes that had no category for what he was doing. Tires weren’t a recognized structural material. Off-grid wastewater systems weren’t a recognized septic alternative. By his own account, he lost his New Mexico architect’s license for a period in the 1990s over disputes with the state architecture board about unconventional, unpermitted construction — a fight he eventually won back, but only after years of friction.
Rather than keep fighting code enforcement project by project, Reynolds took a different approach: he helped write new law. In 2007, the New Mexico legislature passed the Sustainable Development Testing Site Act, sometimes called the “Earthship law,” which Reynolds was directly involved in drafting. It created an entirely new legal category — the “sustainable development testing site” — allowing county planning commissions to designate small parcels of rural land where experimental building methods, off-grid utilities, and alternative wastewater systems could be tested under a research permit, generally good for five years and renewable once.
The first site created under the act was a project called EVE — Earthship Village Ecologies — a planned cluster of studio apartments built around a shared greenhouse just outside the existing Greater World Community. It’s a useful case study in how messy even a custom-written law can be in practice: the permit allowed Reynolds and his team to build without conventional code enforcement for five years, but it also required them to stop construction entirely once that window closed, finished or not. Today EVE functions mostly as a greenhouse and demonstration space rather than the finished housing development it was originally designed to be.
Even with a law named essentially for his own work, Reynolds has clashed with Taos County more than once. In the early 2000s, county officials argued that several of his larger developments — including the 80-to-100-home Greater World Community itself — amounted to illegal, unpermitted subdivisions under New Mexico’s Subdivision Act, since he was selling building rights to members without going through standard subdivision review. The county issued a stop-work order; Reynolds and several homeowners who were mid-build sued the county to release their permits. The dispute eventually settled, but it’s a good illustration of a pattern that’s followed Earthship construction from the start: even in the one place in the country built specifically to accommodate this kind of building, it has never been simple.
The practical result of all this history is that Taos, New Mexico remains the only place in the United States with a true legal framework purpose-built for Earthship-style construction — and even there, it’s a narrow, permit-based, site-specific framework, not a blanket right to build. Everywhere else, you’re working within, or around, codes that were never written with rammed-earth tire walls in mind.
The four core systems
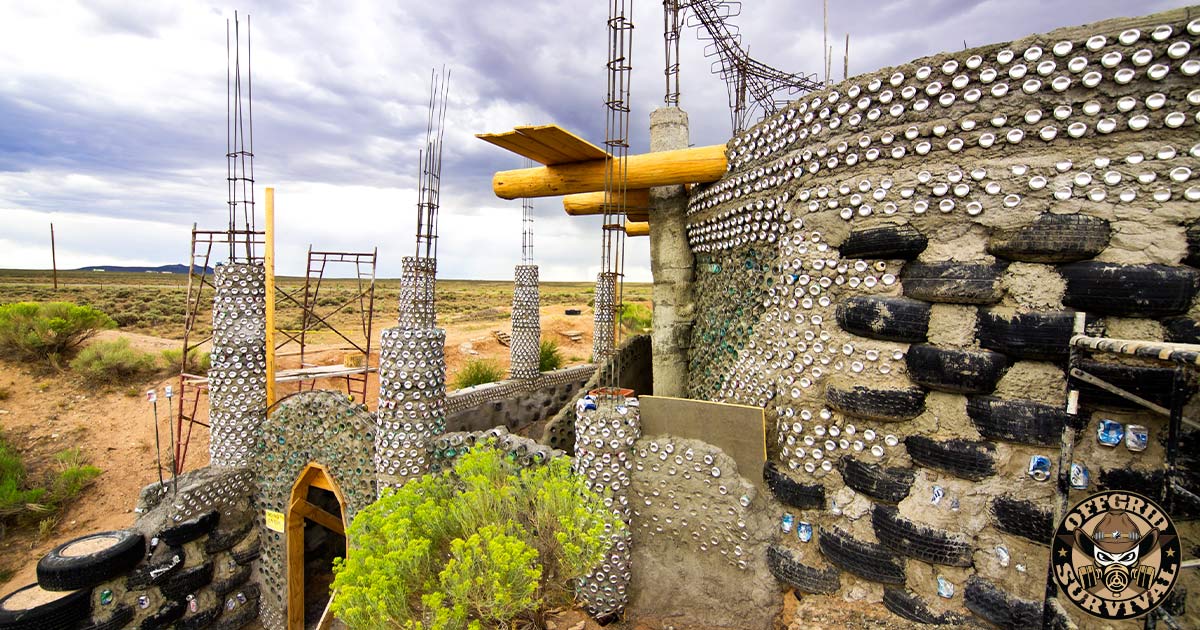
Earthship Biotecture, the company Reynolds founded, breaks the design down into systems. If you’re seriously considering this lifestyle, understanding how each one works in practice — not just in theory — matters more than the visual style of the home.
Thermal mass and passive solar heating/cooling
This is the heart of the whole concept. The home is oriented so its long axis runs east-west, with a wall of angled glass facing south to catch low-angle winter sun while a roof overhang blocks the higher summer sun. Behind that glass sits the rammed-earth tire wall, sometimes a few feet thick. The mass of earth and tire absorbs solar heat all day and releases it slowly overnight.
In a well-built, well-sited Earthship, this alone can eliminate most or all of your heating and cooling bill. In a poorly sited one — say, with a north- or west-facing entrance, which is more exposed to wind, dust, and ice in a place like Taos — the same design becomes a liability instead of an asset. Site orientation isn’t a nice-to-have here; it’s the single biggest variable in whether the passive design actually works.
Water catchment and reuse
Rain and snowmelt are caught off the roof and channeled into large cisterns, often buried for insulation and freeze protection. From there, water is pumped through a filtration system — typically a combination of particulate filters, carbon filtration, and UV treatment — before it’s used for drinking, cooking, and washing.
That same water doesn’t get used once and dumped. After it goes down the drain as greywater, it’s routed into an indoor planter bed — usually part of the home’s built-in greenhouse — where plants filter and use it a second time. From there it can be used a third time to flush toilets, and what’s left after that (blackwater) goes to a conventional septic system or, on some builds, an outdoor botanical cell that filters it through landscaping. One square foot of roof can collect roughly 990 gallons of rainwater a year in a moderate climate, which is the rough basis for sizing most cistern systems — though obviously this varies enormously by region.
Solar power
Electricity comes from rooftop solar panels, usually paired with a battery bank to store power for use after dark, and sometimes backed up with a small wind turbine on properties with consistent wind. Because the building needs almost no power for heating or cooling — typically the biggest draws in a conventional home — the solar array doesn’t need to be oversized to cover daily use. That said, climates with long, low-light winters (think the Pacific Northwest, the upper Midwest, or anywhere truly far north) need significantly larger battery banks to get through stretches of weak solar gain, and that adds real cost.
Food production
Most Earthships include an attached greenhouse, built into that south-facing glass wall, where greywater-fed planters grow vegetables, herbs, and sometimes small fruit trees year-round, even through winter, because the greenhouse stays warm from the same thermal mass effect heating the rest of the house. This is one of the more overstated parts of the Earthship pitch, though — more on that below.
How climate changes everything
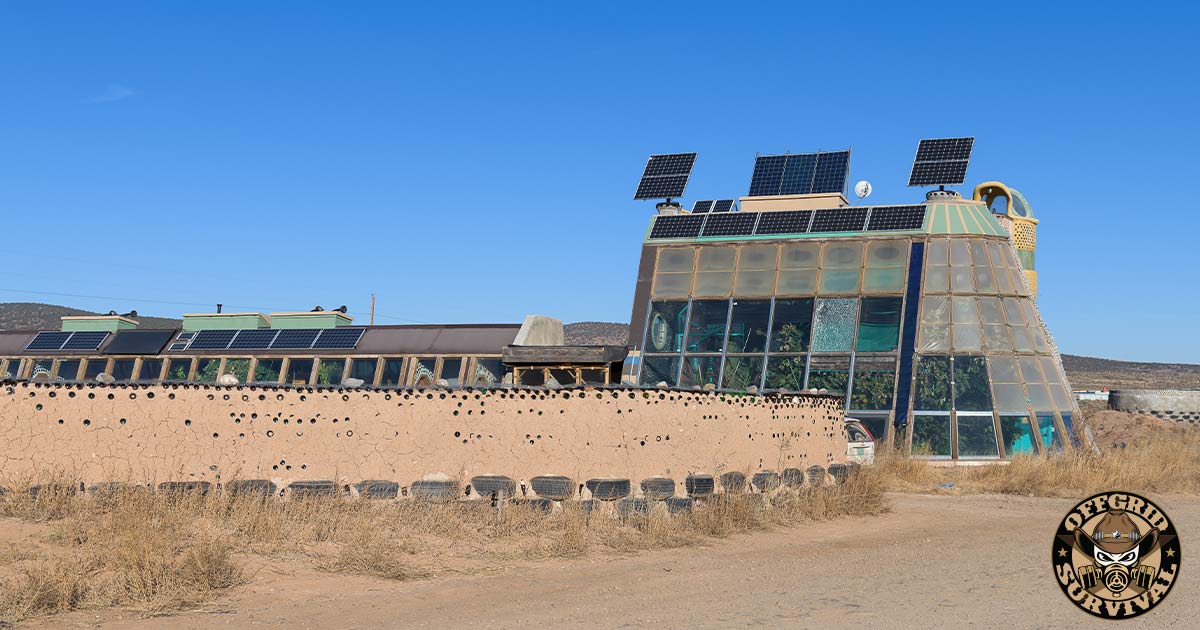
The “Global Model” marketing implies an Earthship performs the same anywhere on the planet. It doesn’t, and understanding why matters a lot if you’re picking a build site.
Hot, dry, sunny climates (high desert Southwest, parts of the Mountain West): This is the design’s home turf. Strong, direct, low-humidity sunlight maximizes passive solar gain through the south-facing glass, and the thermal mass works exactly as intended — soaking up heat by day, radiating it back at night, holding the interior in a comfortable range with very little supplemental heating or cooling. Solar panel output is reliable and consistent most of the year. This is why nearly every well-documented, well-performing Earthship community is clustered in or around Taos.
Cold, snowy climates (Northeast, upper Midwest, Rockies at altitude): Thermal mass still works, but the design needs real modification — deeper earth berming, thicker insulation behind the tire walls, and a steeper glazing angle to catch lower winter sun angles. Snow load on the roof, which is doing double duty as your water catchment surface, becomes a structural consideration too. Heating demand won’t disappear the way it does in the desert; expect to need some supplemental heat source for the coldest stretches, which most builders handle with a small wood stove.

Humid or cloudy climates (Pacific Northwest, Southeast, much of the Midwest): This is where the Global Model concept gets stress-tested hardest. Less direct sunlight means less passive solar gain and lower solar panel output, which means a larger array and bigger battery bank to cover the gap, and both add cost. Humidity also raises real concerns about mold and condensation inside the greenhouse and planter beds, which several builders and owners have flagged as a recurring problem in wetter regions. None of this makes an Earthship impossible in these climates, but it does mean a heavier engineering lift and a higher price tag to get comparable performance to a Taos build.
Cold and low-light climates (far northern states, anywhere with short winter days): This is the toughest environment for the model. Long stretches of weak or absent solar gain mean you need a battery bank sized for days or weeks of cloudy weather, which can add tens of thousands of dollars to the build. Some owners in these climates supplement with a small wind turbine or, in rare cases, a backup generator, which works but cuts against the fully off-grid pitch.
The takeaway: if your top priority is the purest, lowest-maintenance version of the Earthship concept, your build site matters as much as your design does. The closer you are to hot, dry, and sunny, the closer you’ll get to the brochure experience.
What it actually costs
This is where the romantic version of Earthship living runs into the numbers. There is no single answer, because cost depends heavily on whether you hire it built, build it yourself, and where you’re building. But here’s the realistic range based on current data:
Hiring it built professionally: Expect somewhere between $200 and $400 per square foot, with $300–$400 being typical for a turnkey, fully systemed home. For a 2,000-square-foot Earthship, that puts you in the $500,000–$800,000 range, sometimes higher. Earthship Biotecture itself, the original builder in Taos, has historically charged around $225 per square foot for a basic build, with design consultation billed separately at a few hundred dollars an hour on top of that.
Building it yourself: A determined owner-builder who sources free tires, scavenges bottles and cans, digs and pounds the earth themselves, and only pays professionals for the specialized systems (solar, water filtration, septic) can land somewhere between $50,000 and $200,000 for a modest one- or two-bedroom home. That’s a massive range, and it depends entirely on how much of the labor you can physically do yourself and how good you are at sourcing reclaimed materials for free or cheap.
The labor reality check: A full-size Earthship can require around 900 tires for the structural walls. Each one needs to be filled with dirt and compacted by hand or with a sledgehammer — a process that, done properly, takes roughly two hours per tire. Do that math and you’re looking at 1,800 hours of just tire-pounding, before you’ve touched plumbing, electrical, glazing, roofing, or interior finishing. People who go in expecting a fun weekend project tend to come out the other side with a much more sober understanding of what “sweat equity” means.
Resale is its own problem. Because Earthships are unusual, niche, and hard to finance conventionally, resale value tends to lag what people paid to build. One analysis put average resale around $191 per square foot against a $225 per square foot build cost — meaning a builder can come out tens of thousands of dollars behind if they ever need to sell. Limited buyer pools also mean these homes can sit on the market for years rather than months.
Financing is genuinely hard. Because Earthships fall outside standard residential construction categories, most conventional mortgage lenders won’t touch them. Buyers and builders typically need cash, owner financing, a construction loan from a lender willing to underwrite something unconventional, or a personal loan. This alone rules the lifestyle out for a lot of people who’d otherwise be interested.
Where you can actually build one
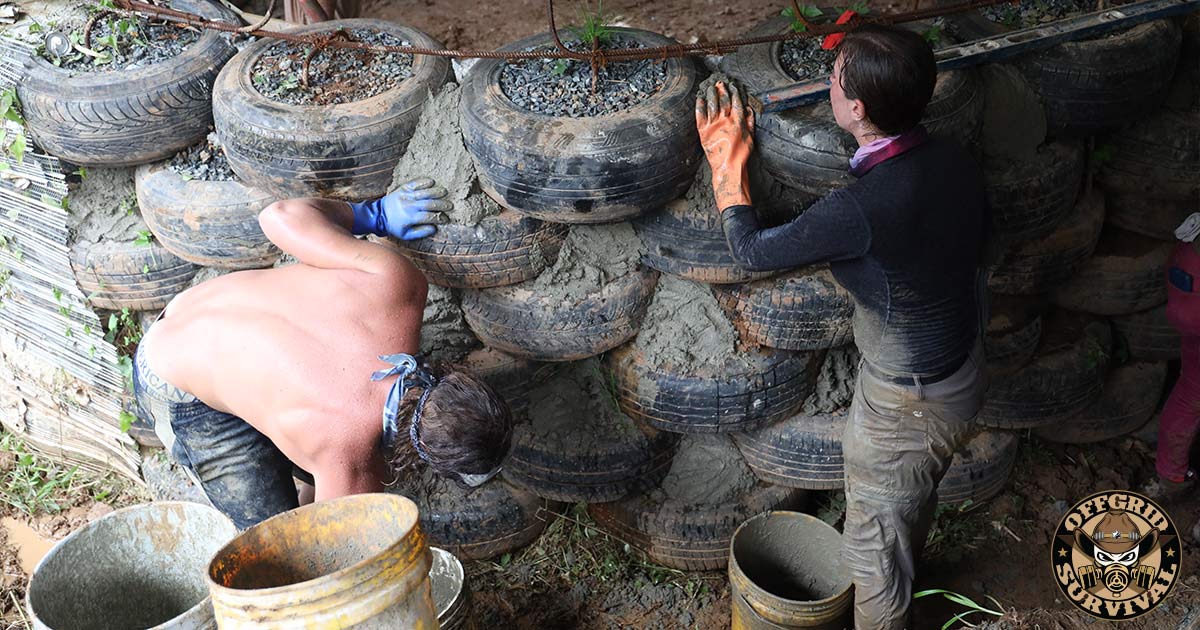
This is the part most articles skip entirely, and it’s arguably the most important section if you’re seriously considering this. Building codes are the single biggest practical obstacle to Earthship construction in the United States, and they have been since the beginning.
New Mexico is the only state with a law written specifically to accommodate this kind of experimental construction. In 2007, the state legislature passed the Sustainable Development Testing Site Act, which Reynolds himself helped write. It allows county planning commissions to designate small parcels — two acres or less, outside municipal limits — as testing sites where alternative building methods, water systems, and electrical wiring that would otherwise violate code can be tried under a research permit, typically issued for five years and renewable once.
That sounds like a clean workaround, but it’s narrower than it looks. The permits are tied to specific research sites, not a blanket right to build anywhere in the state, and Reynolds has had real legal fights with Taos County over it — including a stop-work order and a lawsuit in the early 2000s after the county argued his developments amounted to unpermitted subdivisions. Even with the law in his favor, navigating it has not been simple, even for the guy who wrote it.
Outside of New Mexico, permitting is genuinely possible in a handful of states — Pennsylvania, Wyoming, Nevada, Colorado, Florida, and Virginia have all issued permits for Earthship-style construction — but each case typically requires working with local building officials, hiring an architect or engineer willing to stamp an unconventional design, and often getting variances for the use of tires as structural material, alternative wastewater systems, and non-standard electrical methods. In most other states and counties, there’s no established path at all, and you’d be looking at years of advocacy, a sympathetic local building department, or building somewhere remote and rural enough that code enforcement is minimal — which carries its own risks.
If you’re serious about this, the very first call you make should be to your county or state building and zoning department, not a tire supplier. Find out what your land is zoned for, whether your local jurisdiction has handled any earth-rammed or alternative construction before, and whether you’ll need a licensed architect or structural engineer to get plans approved. This step alone can save you years of wasted effort.
What day-to-day life actually looks like
Beyond the systems and the price tag, it’s worth knowing what daily life in one of these homes is actually like, because it’s a meaningfully different rhythm than living in a conventional house hooked to municipal utilities.
You’ll check your cistern levels the way other people check a gas gauge, especially heading into a dry season. You’ll monitor your battery bank’s state of charge and adjust how much power you use on overcast days, the way someone with a small generator rations fuel. You’ll rotate and clean water filters on a schedule instead of forgetting your tap water exists at all. If something breaks — a pump, a panel, a filter housing — you’re either fixing it yourself or calling a specialist who understands these systems, and in most parts of the country that’s a short list of people, not a phone book full of plumbers.
On the upside, a lot of owners describe a kind of attentiveness to weather and seasons that conventional homeowners lose entirely. You start paying attention to the forecast not out of anxiety but because a coming storm means free water, and a stretch of clear days means your batteries will be topped off. People who take to this lifestyle tend to describe it less as inconvenience and more as a different, more hands-on relationship with the systems that keep them comfortable — but it’s not passive, and it’s not “set it and forget it.” If your current home maintenance habits run more toward “call someone when it breaks” than “understand how it works,” that’s worth being honest with yourself about before committing.
The honest take: what people who’ve actually built or lived in these say
It’s easy to find glowing write-ups of Earthships online. It’s harder to find people who’ll tell you the parts that don’t work as advertised — but they exist, and they’re worth listening to.
Food self-sufficiency is overstated. The greenhouse can genuinely supplement your diet with fresh greens, herbs, and some vegetables year-round, which is a real and valuable thing. But the idea that you’ll grow all the food you need inside an attached greenhouse, in any climate, is not realistic. Treat it as a serious garden upgrade, not a replacement for grocery shopping.
“Global model” doesn’t mean universal. Reynolds’ company markets a “Global Model” Earthship as a design that works in any climate. In practice, performance varies a lot by region. A design tuned for the high desert sun of New Mexico doesn’t automatically perform the same in a cloudy, humid, or extremely cold climate — you may need significant modifications to insulation, glazing, battery storage, and water systems to get comparable results elsewhere, which adds cost and complexity that the marketing tends to gloss over.
Concrete is a bigger part of the build than the “recycled materials” pitch suggests. More than half the material volume in a typical Earthship is concrete, used to bind and finish the tire walls. Concrete production is a meaningful source of global carbon emissions, which cuts against some of the “natural, sustainable” framing these homes get marketed with. That doesn’t make Earthships a bad idea — diverting hundreds of tires from a landfill is a real benefit — but it’s worth knowing the full picture rather than just the highlight reel.
Maintenance is real, ongoing, and technical. You’re not just living in a house — you’re operating a small water treatment plant and a small power utility, simultaneously, by yourself. Filters need changing, batteries need monitoring and eventually replacing, and water systems need troubleshooting when something goes wrong, which it eventually will. This isn’t a dealbreaker, but it is a fundamentally different relationship with your home than most people are used to, and it’s not optional once you’ve moved in.
Indoor air and moisture can be an issue. Some owners and builders have reported mold problems in poorly ventilated or poorly sited builds, especially where the planter beds and greywater systems sit close to living space. Good design accounts for this; not every build has good design.
None of this means Earthships are a bad idea — for the right person, in the right climate, with realistic expectations and a genuine willingness to do hard physical labor or pay someone who can, they deliver something very few conventional homes can: real independence from utility companies, a tiny ongoing utility bill, and a structure built to outlast almost anything you could throw at it. But “ultra-cheap, fully self-sufficient paradise house” is marketing, not reality. The honest pitch is: a resilient, low-utility-bill, labor- and capital-intensive home that performs best in sunny, dry climates and requires real commitment to build, permit, and maintain.
If you want to see one before you commit
The single best piece of advice anyone gives about Earthships is to spend a night in one before you spend a dollar building one. Earthship Biotecture runs a visitor center in the Greater World Community outside Taos and rents out several of their Earthships as short-term rentals, so you can actually live with the systems — the light, the temperature swings, the greenhouse smell, the rainwater plumbing — for a few days before deciding whether it’s a lifestyle you actually want, rather than one that just looks good in photos.
Additional Information & Resources:
If you think that sounds like a good way to live, and want further information on these sustainable home, the following resources are a great way to start.








I wish i had a chunk of land to start building one of these!
I’m wondering how building an earthship would work in a cold environment like in my country Sweden. would it be possible?
Totally possible with geothermal cooling and heating ! It’s truly amazing the house is self sustainable the walls them self collected heat from the sun that will keep your home at a Constant temperature. Then for cooling there are cooling lines that can be ran underground, or under a water mass that will act as a cooling agent.
In New Zealand, tyre repair shops pay $5 a tyre to dispose of old tyres. If you built houses, walls and landscaping from tyres, the money you’d receive would pay for your land! Unfortunately, local authority bylaws may hinder some of these ideas. Is it like this in USA?
sure is. This is change in a bit of time. Change is afoot.
Yes it is a little harder to be approved to build the way you might want. Blueprints and materials must be approved before you may build and the laws,rules, or regulations are different in every state in the US.
is this earthquake prone?
it looks amazing, but my concern is that it will resit a quake 8.9?
These homes are truly build to with stand a lot! There are structures in Haiti that even after a hurricane are still standing . I’ve studied these homes a lot and it’s my understanding that they can withstand an earthquake.
You can find “a lot” of information online in respect to Earth Ships. Most are in the Taos, NM area, but they have many videos of building in other countries, especially those with less strict building codes.
One drawback I have seen is the layering of tires does not allow for electrical runs straight down, which some codes forbid the wires routing zig-zag through the tire wall.
Former President G.W. Bush has an Earth Ship on his ranch in Texas, similar to the Angel’s Nest (built for him by the same guy).
I’m thinking about building one, but i would like to have more knowledge about the whole process. I wonder also if a person could build one with chunks of flat recycled cement slabs, and then stuccoing afterwards.
I’ve been looking at Earthships for some time now. What doesn’t make sense to me is that if they are so sensible and the future of sustainable living, why haven’t states/cities allowed them in areas other than Taos (that’s where most of them seem to be). Are they simply cost prohibitive for most people or are there issues with codes etc., like Mike mentioned with zig zag electrical. I would think small versions of them would be great for solving low income housing issues, homelessness and other socioeconomic issues.
I live in Western North Carolina. I would love to have one of these wonderful homes. I am on a fixed income and physically challenged. I am trying to build a structure on my own one shovelful of clay and rock at a time and that is just making a clearing. I love the whole concept of this. I would like more info on this. Help!